



Contact our friendly team for more information on our full range of buildings and how to start the process of hiring or buying a modular building for your business. Our expert team is always available to give advice, guidance or support.
Published: 26 October 2026 in Building Types
How Much Space Does a Nursery Room Need?
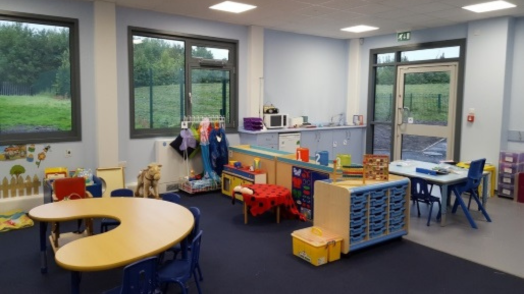
If you’re planning a new nursery room or adding early years places to a school, floor space is the first number to pin down. It decides how many children you can take, and that decides whether the project is worth doing.
The minimums are set by the Early Years Foundation Stage (EYFS) statutory framework, which applies to schools and group settings in England. Here’s what they are, how to work them out and what else the building needs.
The minimum space per child
The EYFS sets three indoor space requirements, based on the children’s ages:
| Age group | Minimum space per child |
|---|---|
| Under two | 3.5m² |
| Two-year-olds | 2.5m² |
| Three to five | 2.3m² |
These are minimums, not targets. A room built to the exact figure works on paper, but leaves little room for children to move freely, for rest areas or for a change in your intake.
What counts as usable space
The figures apply to the usable floor area of the rooms children use. The framework excludes:
- storage areas
- thoroughfares
- dedicated staff areas
- cloakrooms
- utility rooms
- kitchens
- toilets
So the overall size of the building will be noticeably larger than the play space alone. This is where early plans often go wrong. A building that looks big enough on a site plan can lose a lot of its area once corridors, toilets, storage and coat pegs are taken out.
Working out your numbers
Multiply the number of children in each age group by the figure for that group, then add the results together.
For example, a room for 24 children aged three to five needs at least 55.2m² of usable play space (24 × 2.3m²). A baby room for 9 children under two needs at least 31.5m² (9 × 3.5m²). Everything else the building needs sits on top of that.
You can’t count outdoor space towards the indoor figure. Even if children spend a lot of time outside, using an outdoor area doesn’t let you take more children on roll.
What else the building needs
Play space is only part of it. The EYFS also expects:
- a separate baby room for children under two, while still giving them contact with older children
- enough toilets and hand basins for the children, with separate facilities for adults where possible
- hygienic nappy changing facilities for any children in nappies
- an area for preparing food and drinks, with suitable facilities for the hygienic preparation of food
- a space for confidential conversations with parents and carers
- a staff break area away from the children
- safe sleeping arrangements for the youngest children
You’ll also want storage for equipment and buggies, somewhere for coats and bags, and a secure entrance where staff can check who is coming in.
Don’t forget the outdoor space
The EYFS requires daily access to an outdoor play area. Where that isn’t possible, outdoor activities have to be planned for every child, every day. Direct access from the nursery room to a secure outdoor area makes this much easier, so it’s worth thinking about where the building sits on your site as well as its size.
Planning for more than the minimum?
Demand for early years places can change from year to year. Building slightly above the minimum gives you room to adjust your mix of age groups, add a quiet area or take a few more children later without starting again.
It also helps to plan the layout early. The position of toilets, changing areas and the kitchen affects how staff move around and how easily they can supervise the children.
How modular nursery buildings fit in
A modular nursery can be designed around your numbers from the start, with the room sizes, toilets, changing areas and outdoor access set out to suit the age groups you plan to take. Because the building is made in a factory while your site is prepared, it can often go up on an existing school site with little disruption.
Talk to Springfield
Springfield has designed and built modular buildings in the UK for over 50 years, including nurseries and classrooms for schools. Tell us how many children you’d like to take and we’ll help you work out the space you need. Call us on 01744 851958, arrange a factory visit or contact us today.


